Projects / Full Villa
Bigger Space, Fuller Hearts
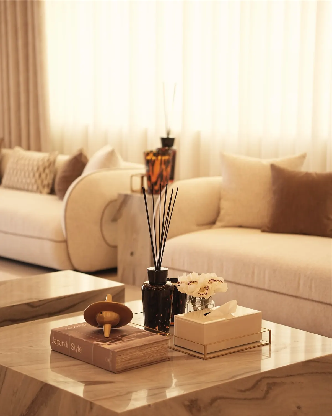
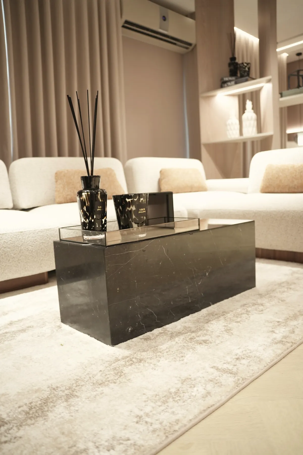
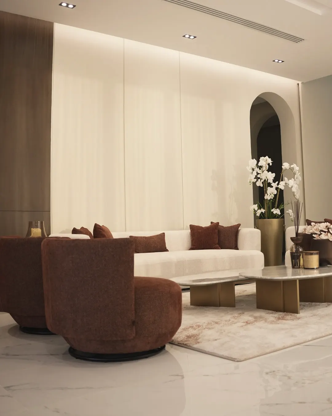
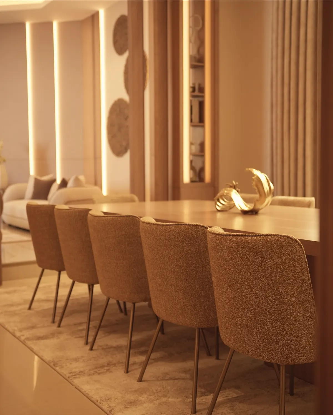
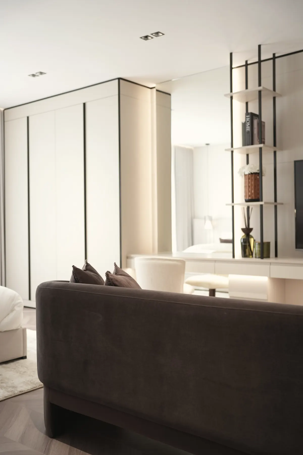
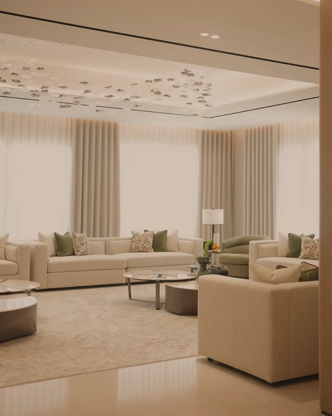
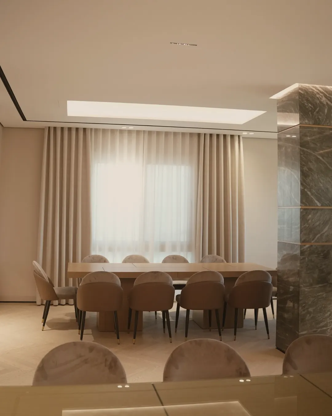
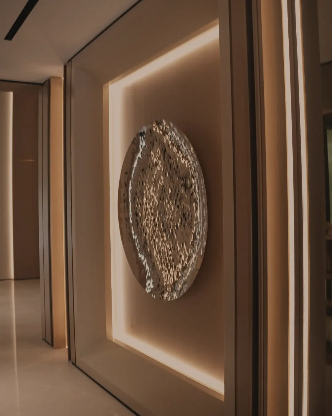
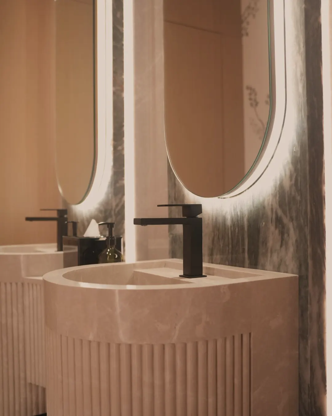
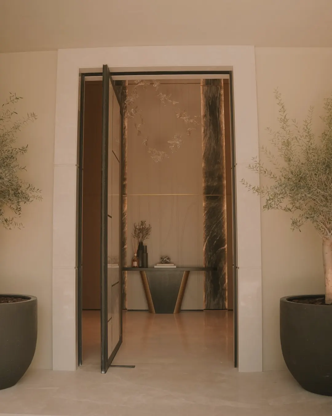
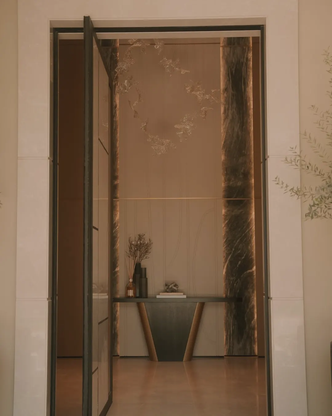
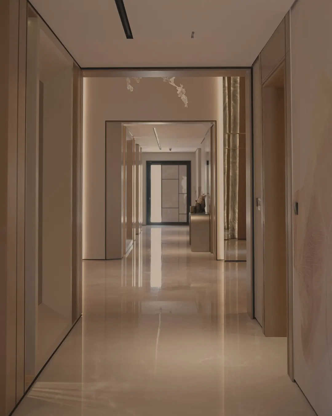
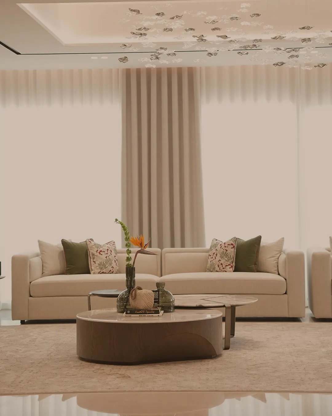
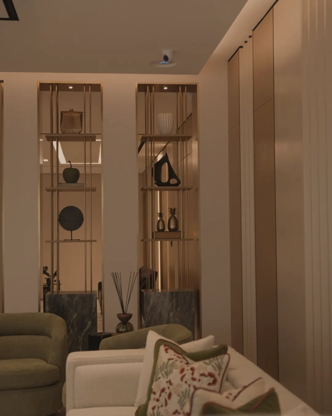
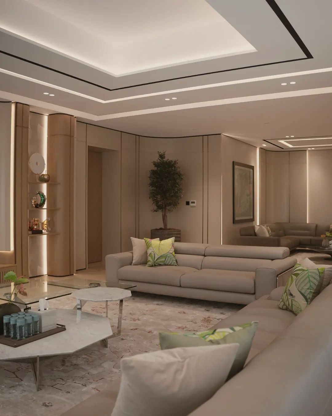
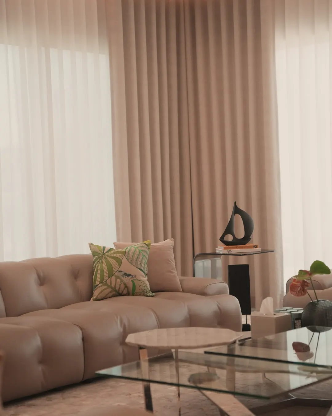
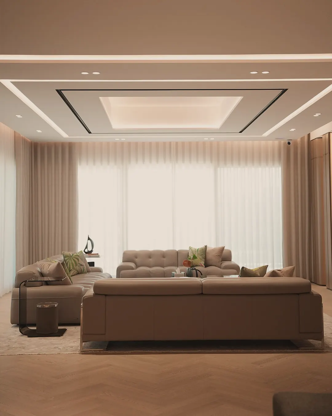
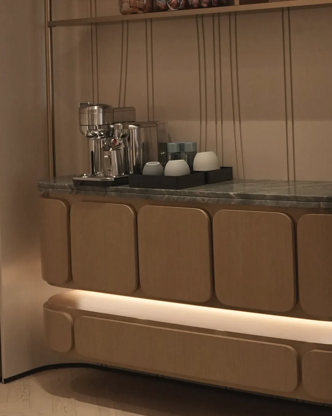
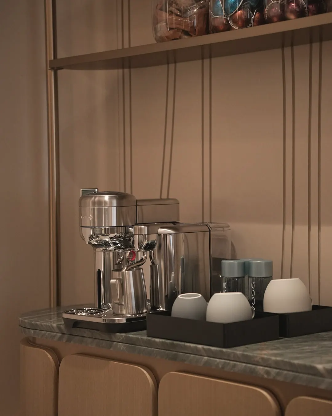
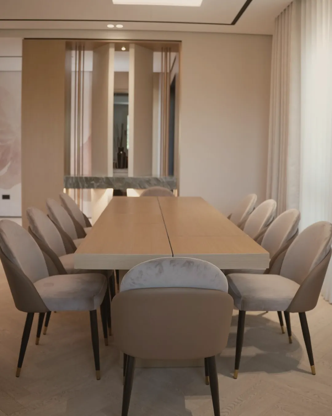
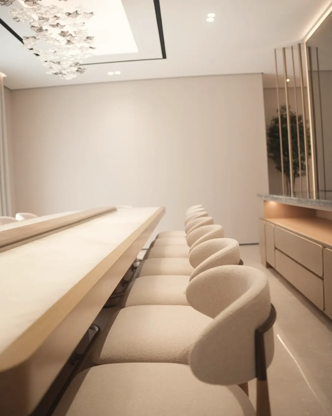
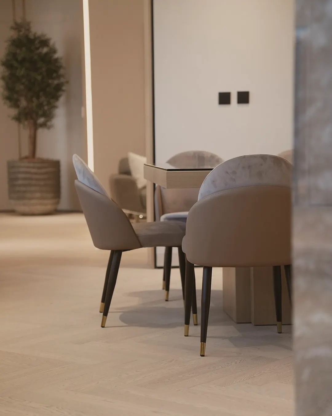
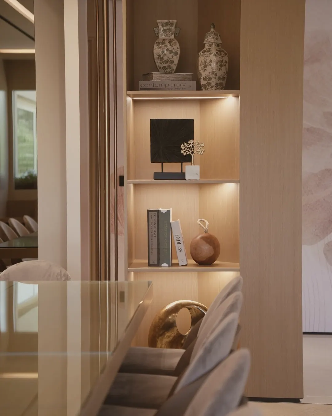
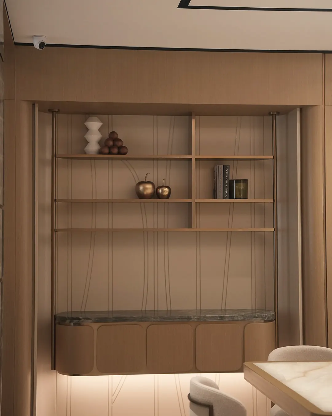
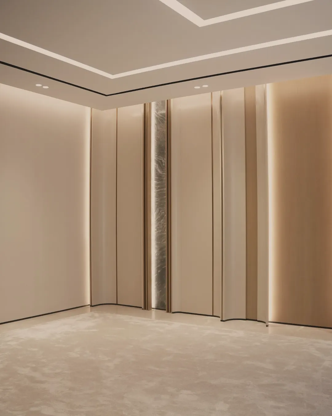
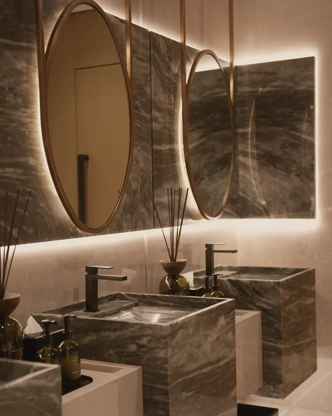
A complete family villa, delivered room by room in one warm palette of taupe, stone and soft gold. Marble and backlit panels frame the entrance gallery, a cloud of clear and amber glass petals floats over the formal living room, and a long table brings the whole family together.
- Type
- Residential
- Space
- Full Villa
- Rooms
- Entrance, living rooms, dining rooms, coffee corner, prayer room, washrooms
- Status
- Completed
- Images
- 25
Photographed after handover.
Made for gathering, from the front door to the last cup of coffee
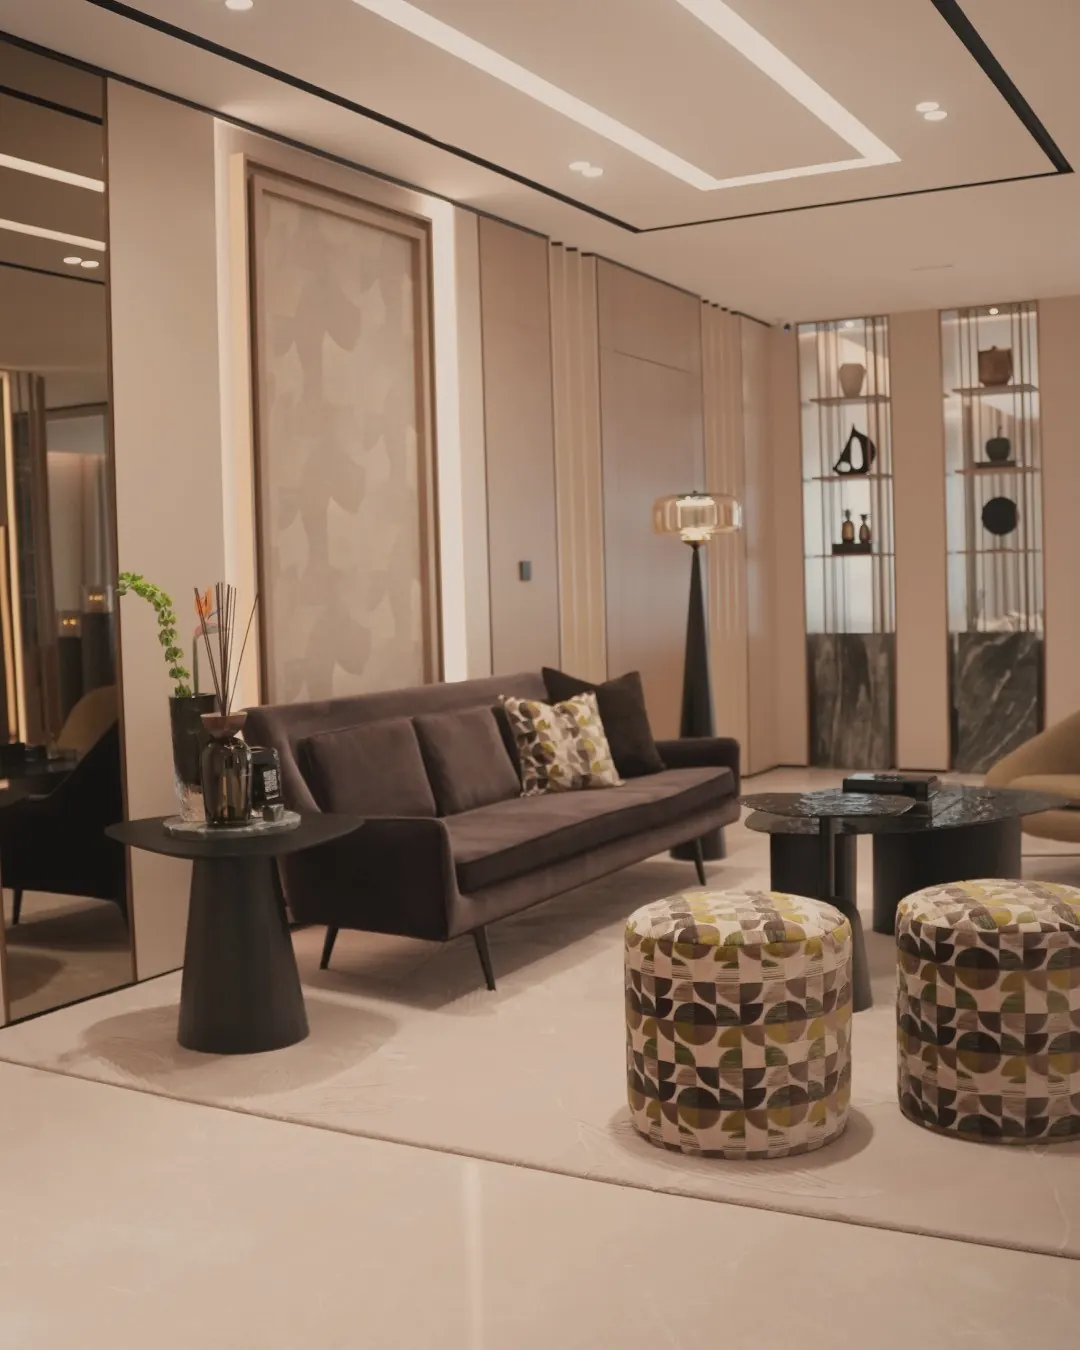
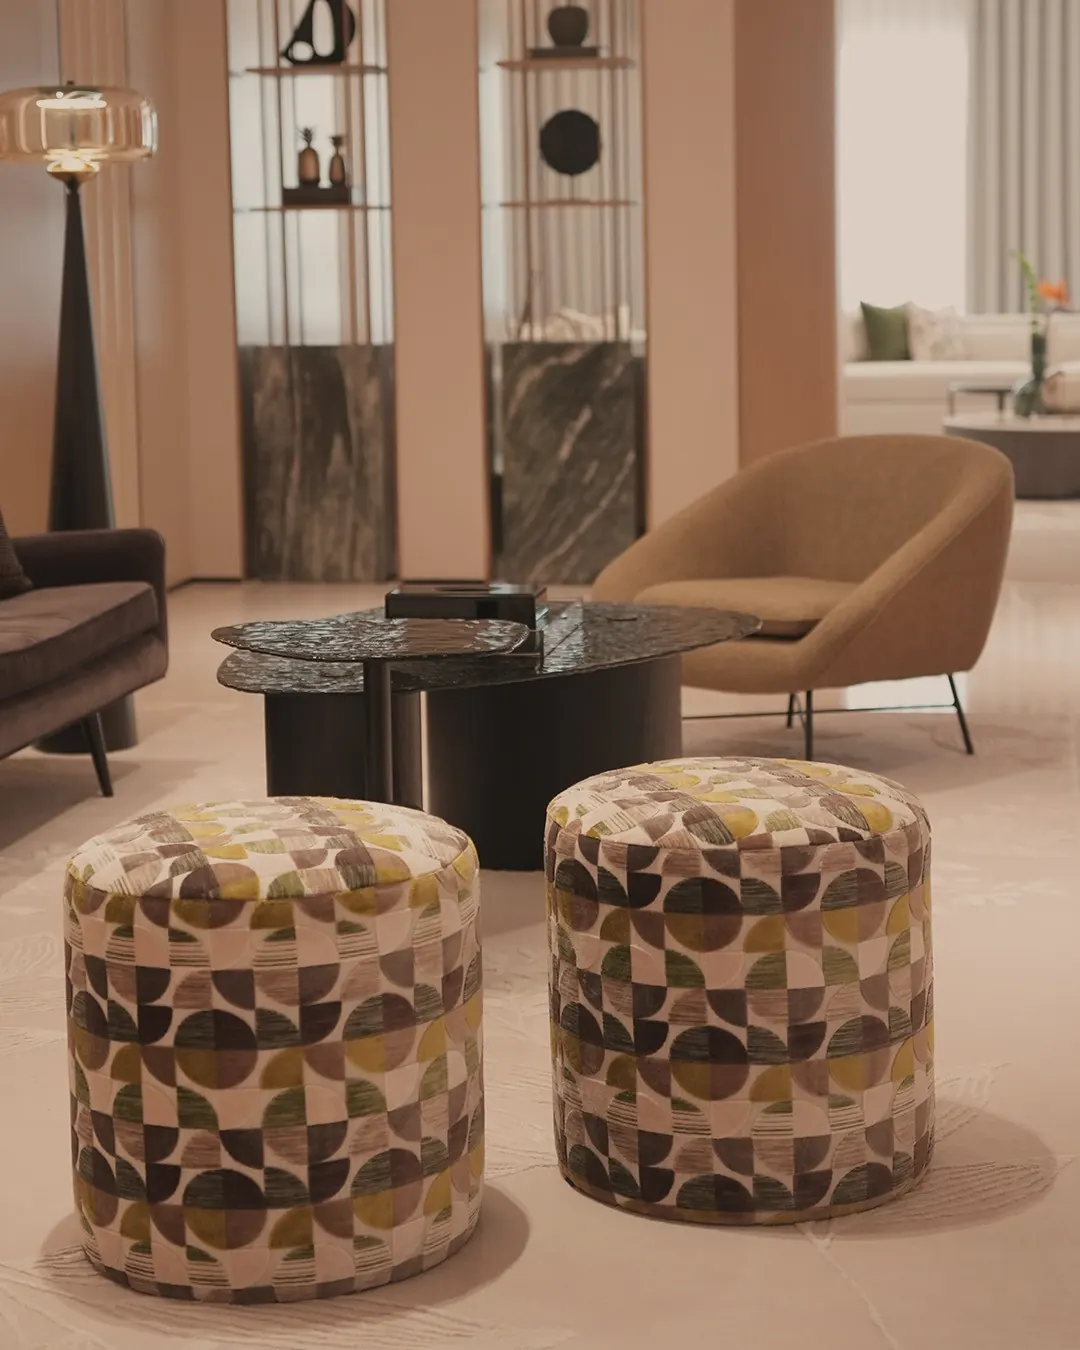
Quieter corners hold the rest of the day: a coffee bar in green marble and oak, a lounge corner with patterned poufs, a calm prayer room and washrooms in sculpted stone.
“Made for gathering, from the front door to the last cup of coffee.”
— Marbox Interiors