(01)
Interior Design & Concept Development
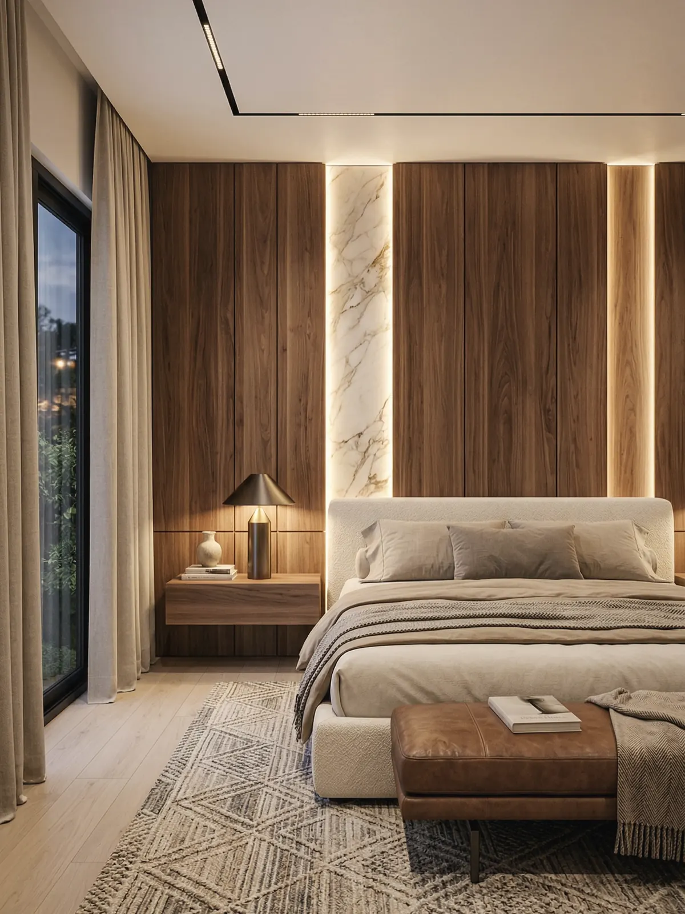
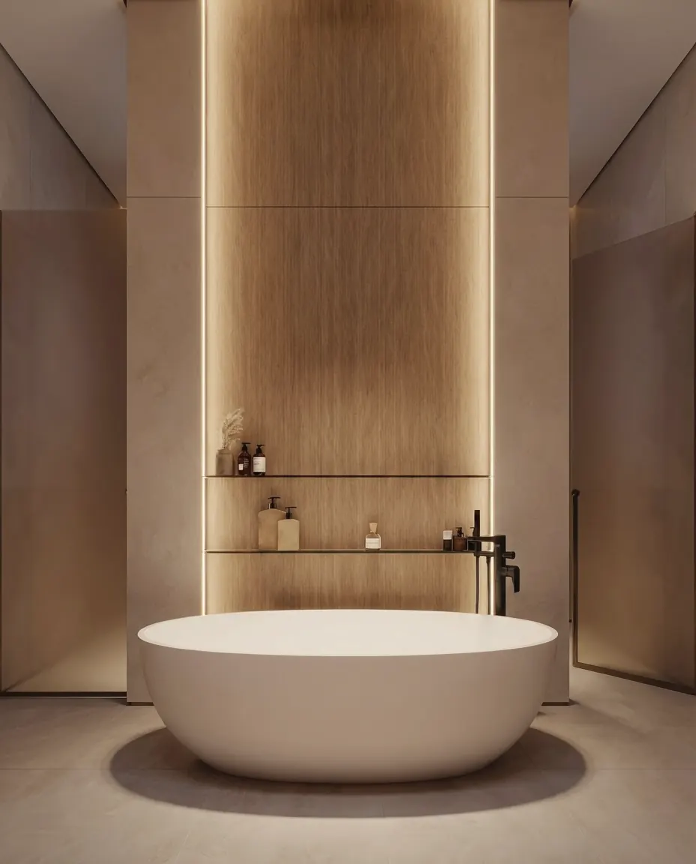
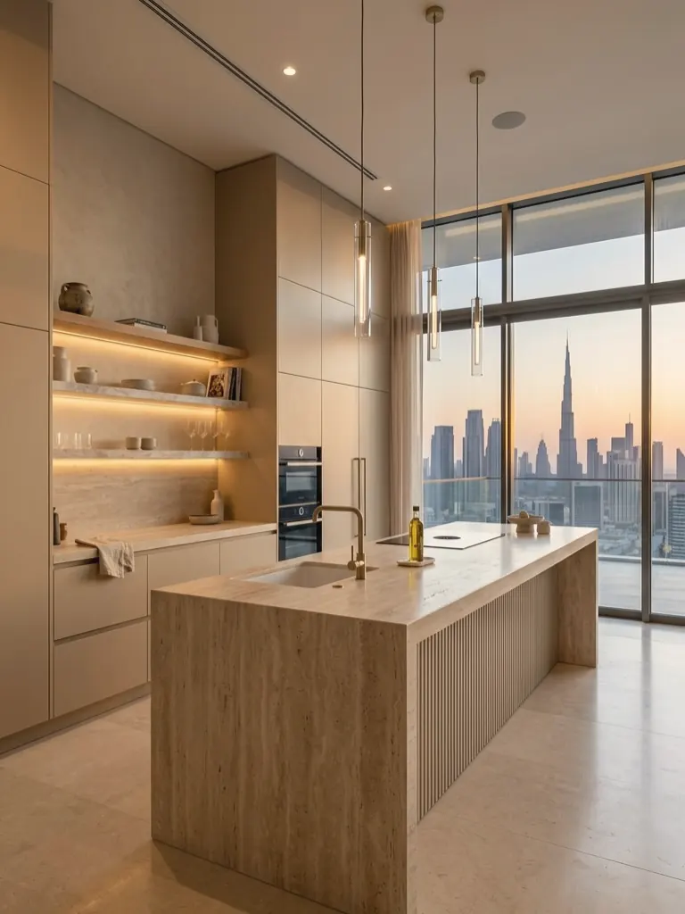
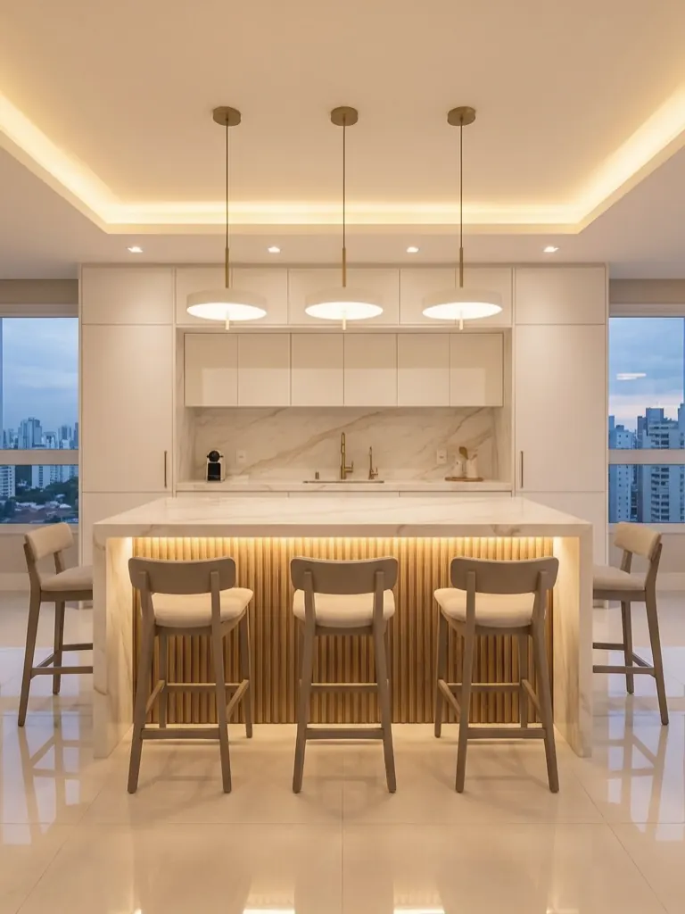
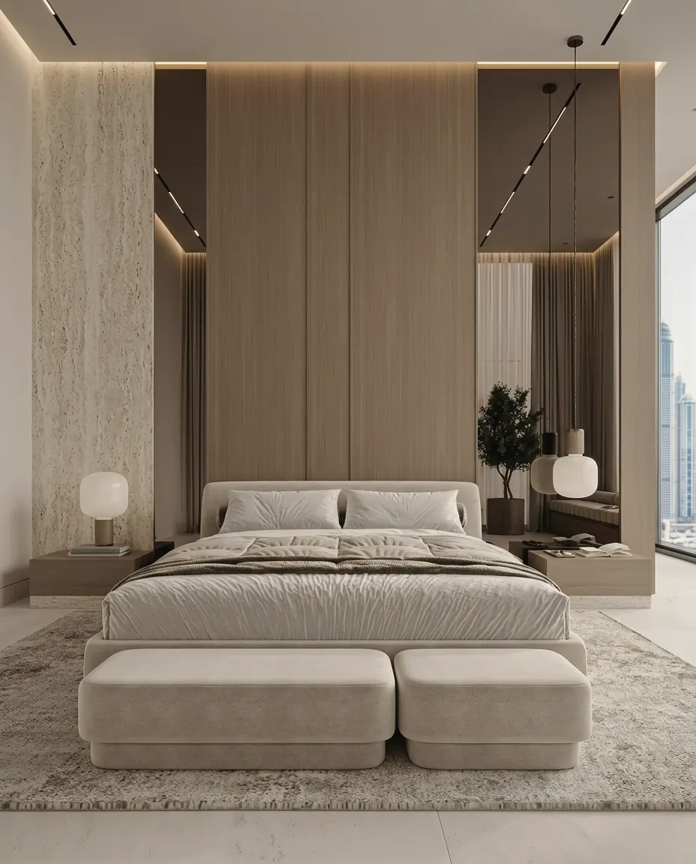
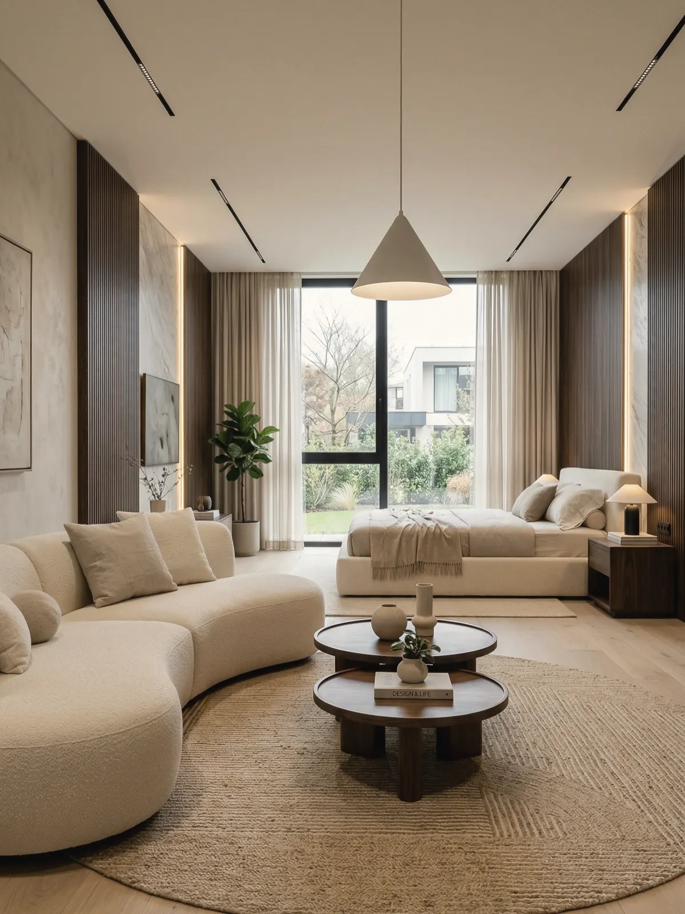
Space planning, mood and material direction, developed into a clear concept with 3D visuals before anything is built.
From a single room to a complete home, we take care of every stage: design, detailing, fit-out and styling. One team, one standard, so the result is exactly what was imagined.
(01)
Space planning, mood and material direction, developed into a clear concept with 3D visuals before anything is built.
(02)
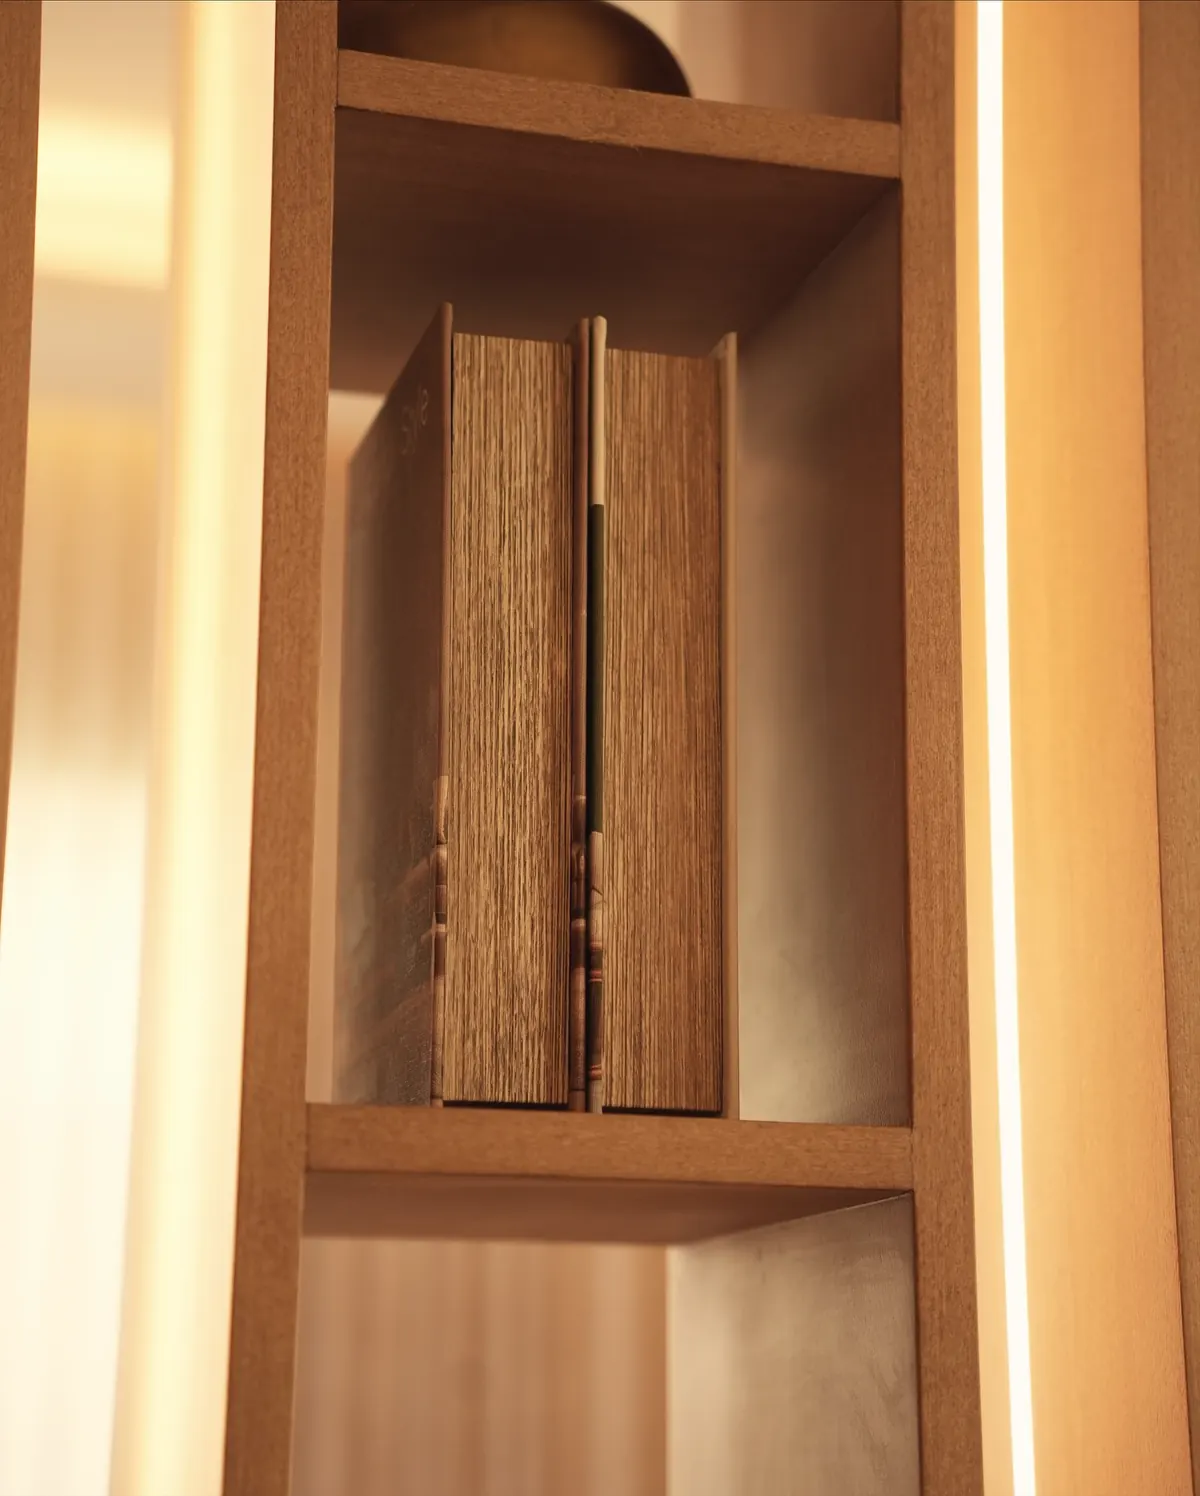
Construction drawings, joinery details and a full specification of finishes, so every trade works from one precise set of documents.
(03)
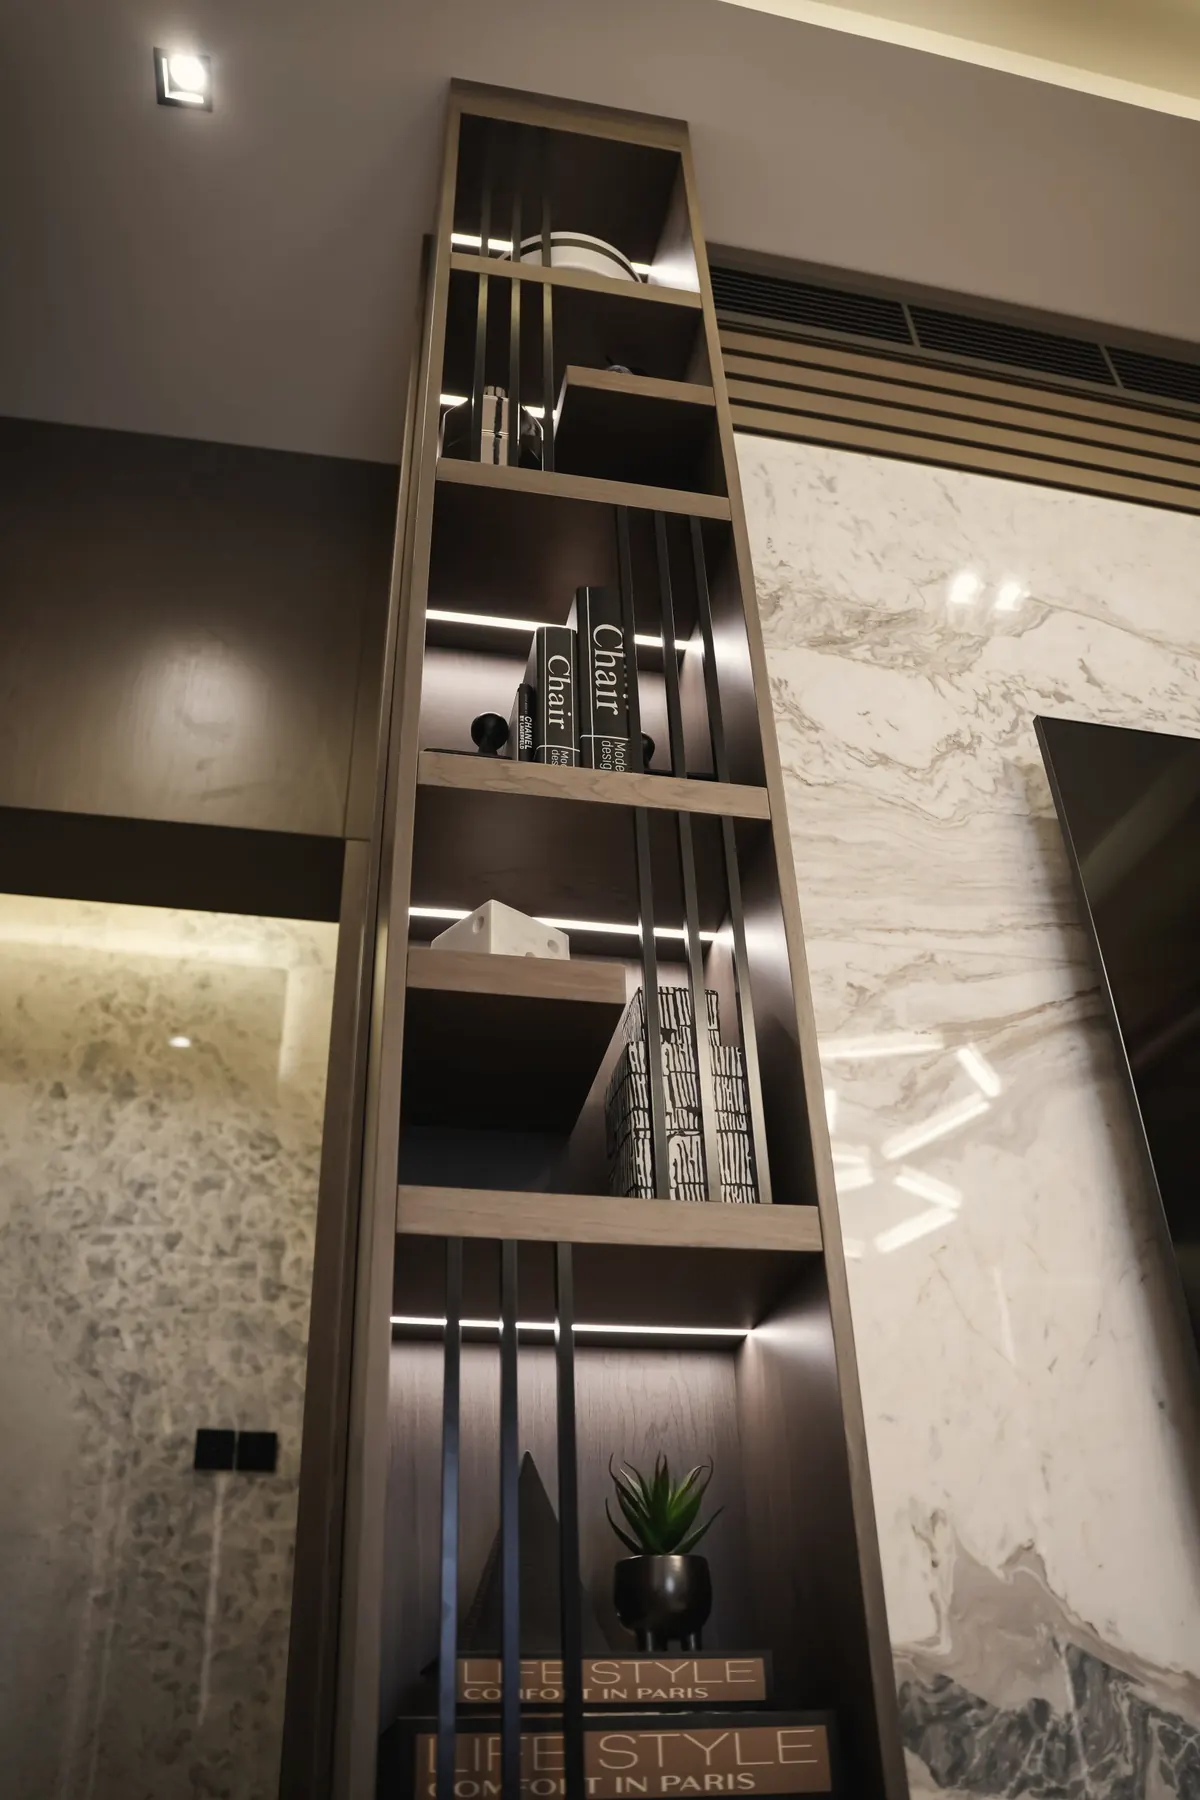
Ceilings, walls, flooring, joinery and finishes, built to the standard of the design.
(04)
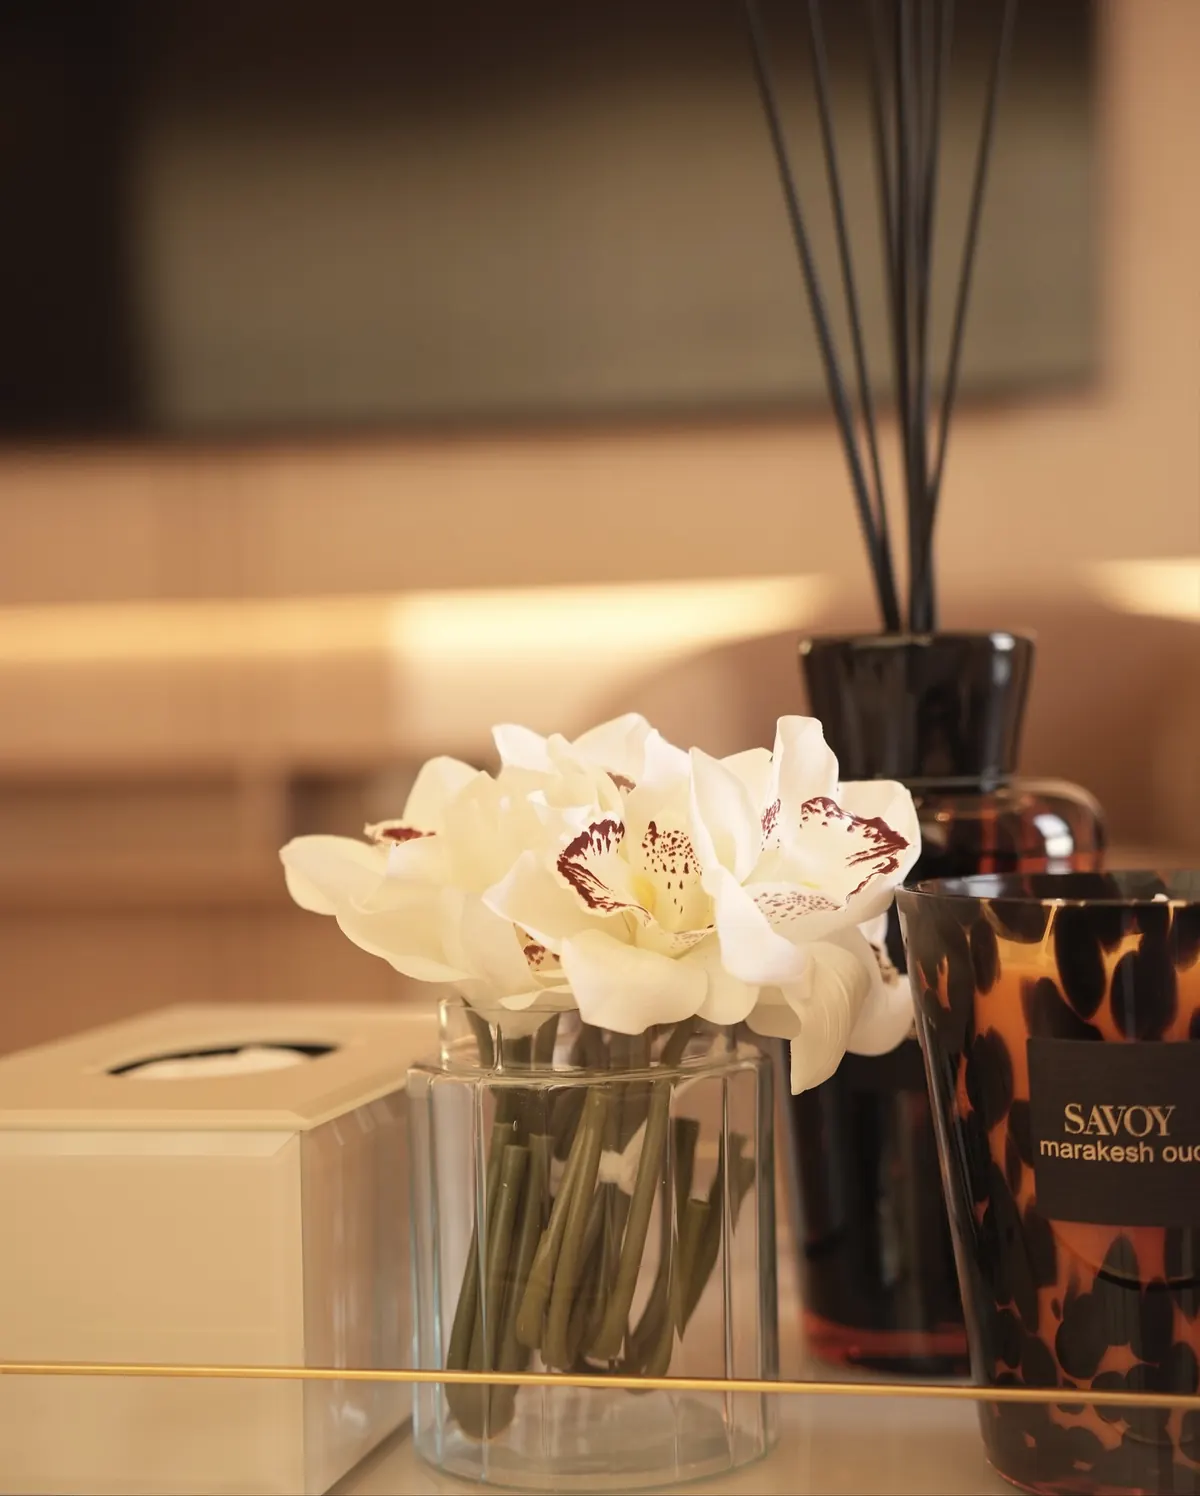
Furniture, lighting, art and accessories, curated and sourced to complete the space, down to the last vase.
(05)
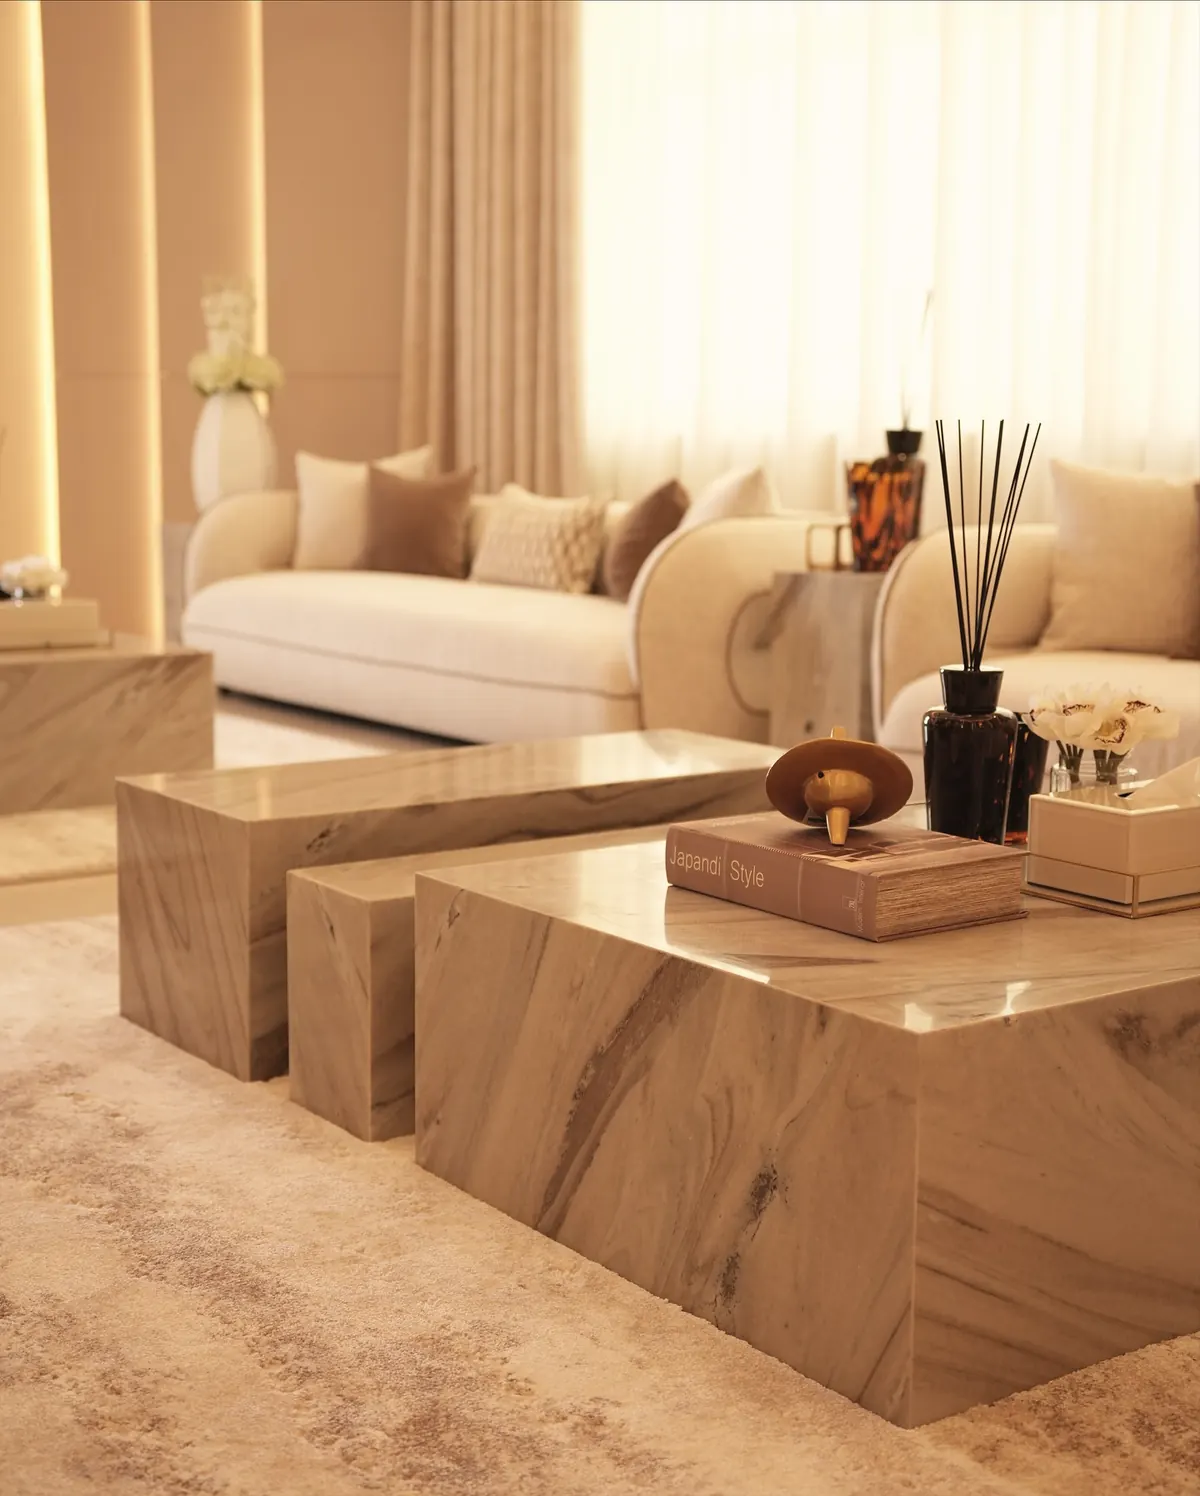
One team from the first sketch to the final key: design, procurement, execution and styling.
(06)
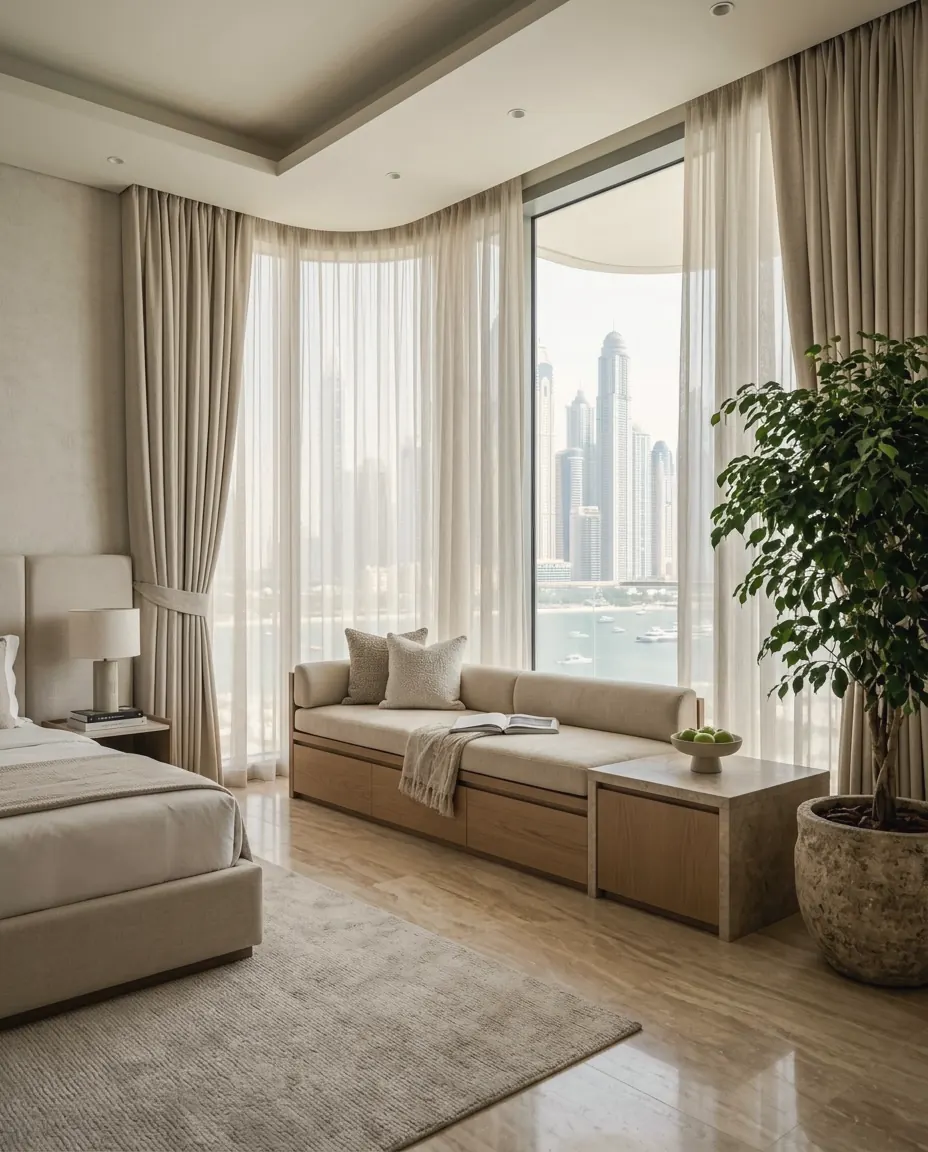
An expert eye on your plans, your existing space or your contractor’s drawings, with practical advice before you commit.
(07)
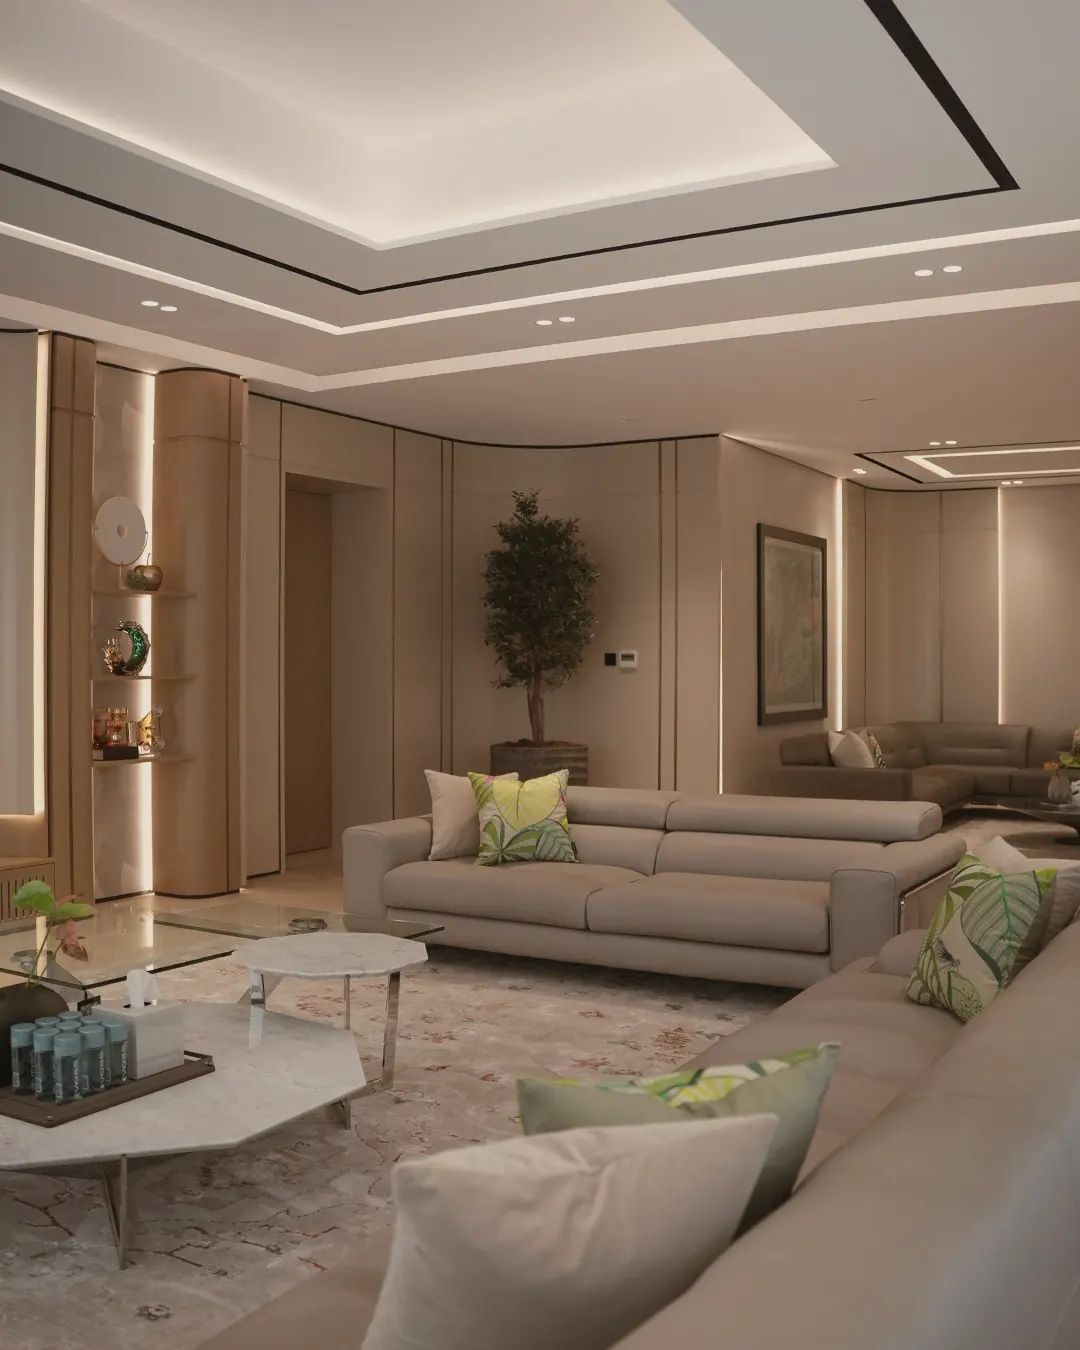
New life for existing homes and offices, from a single room refresh to a complete transformation.
(08)
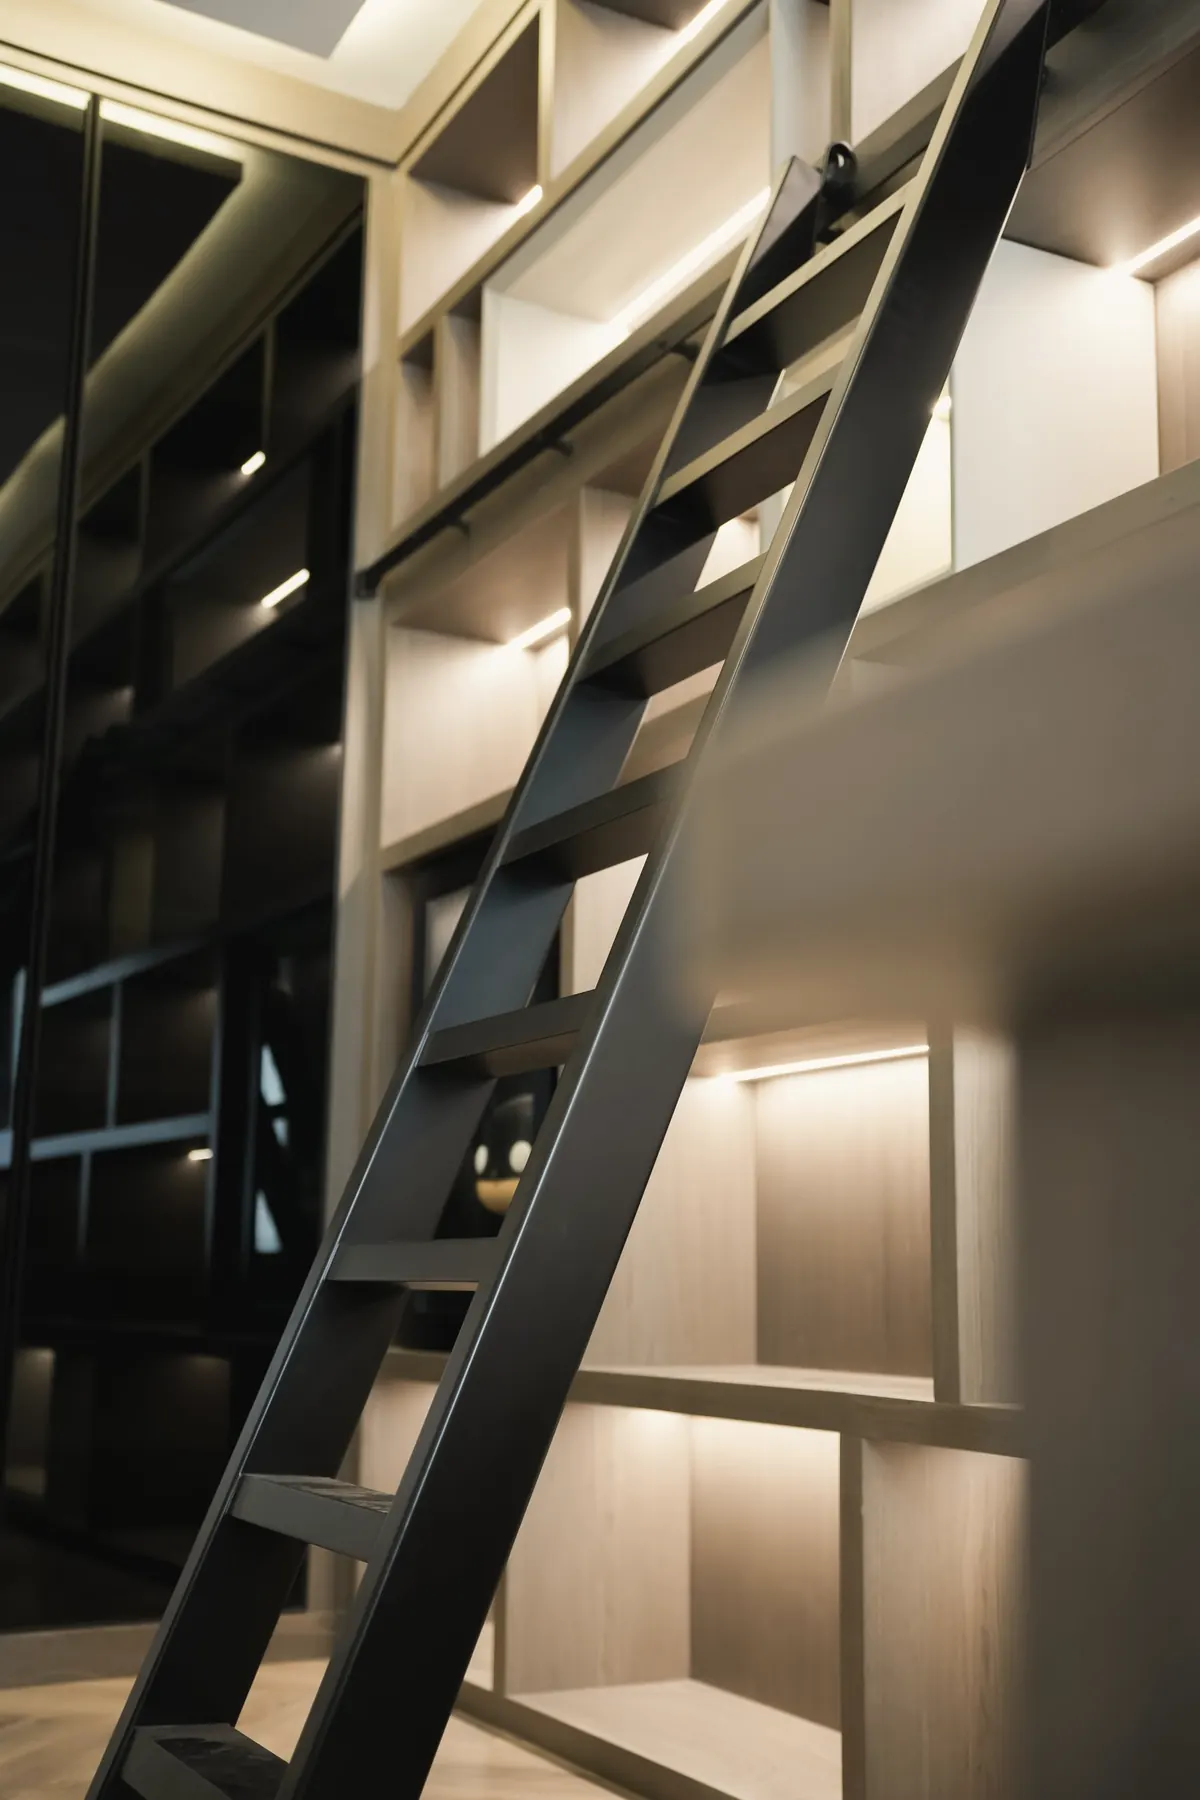
Wardrobes, wall panelling, kitchens and furniture designed for the space and made to measure.
(09)
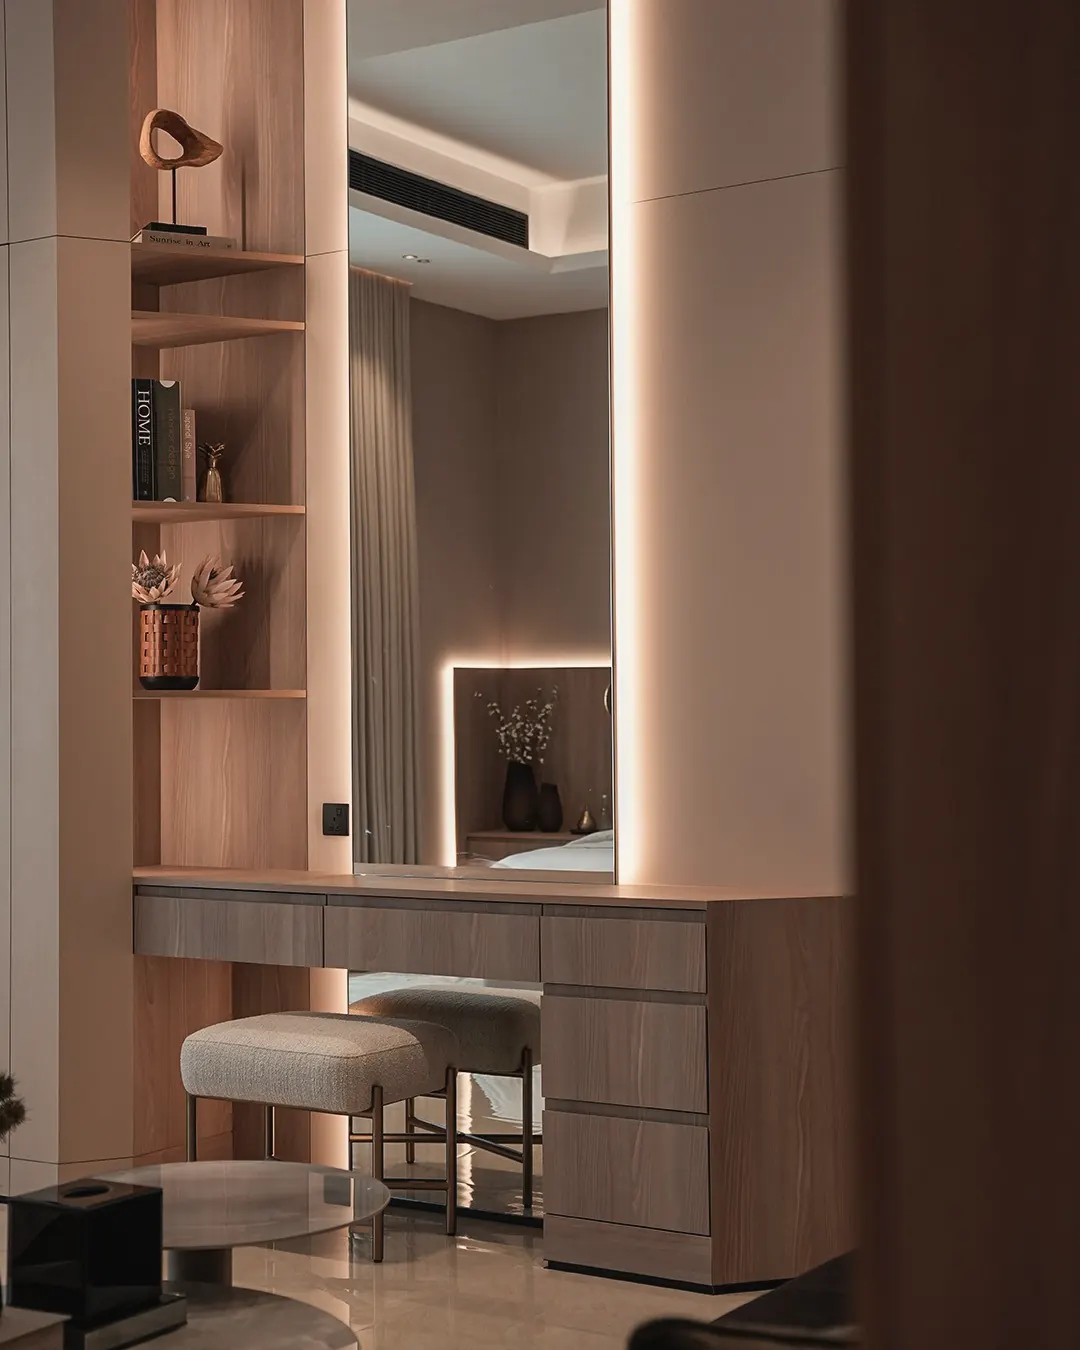
Layered lighting, ambient, task and accent, with smart controls that set the mood at a touch.
(10)
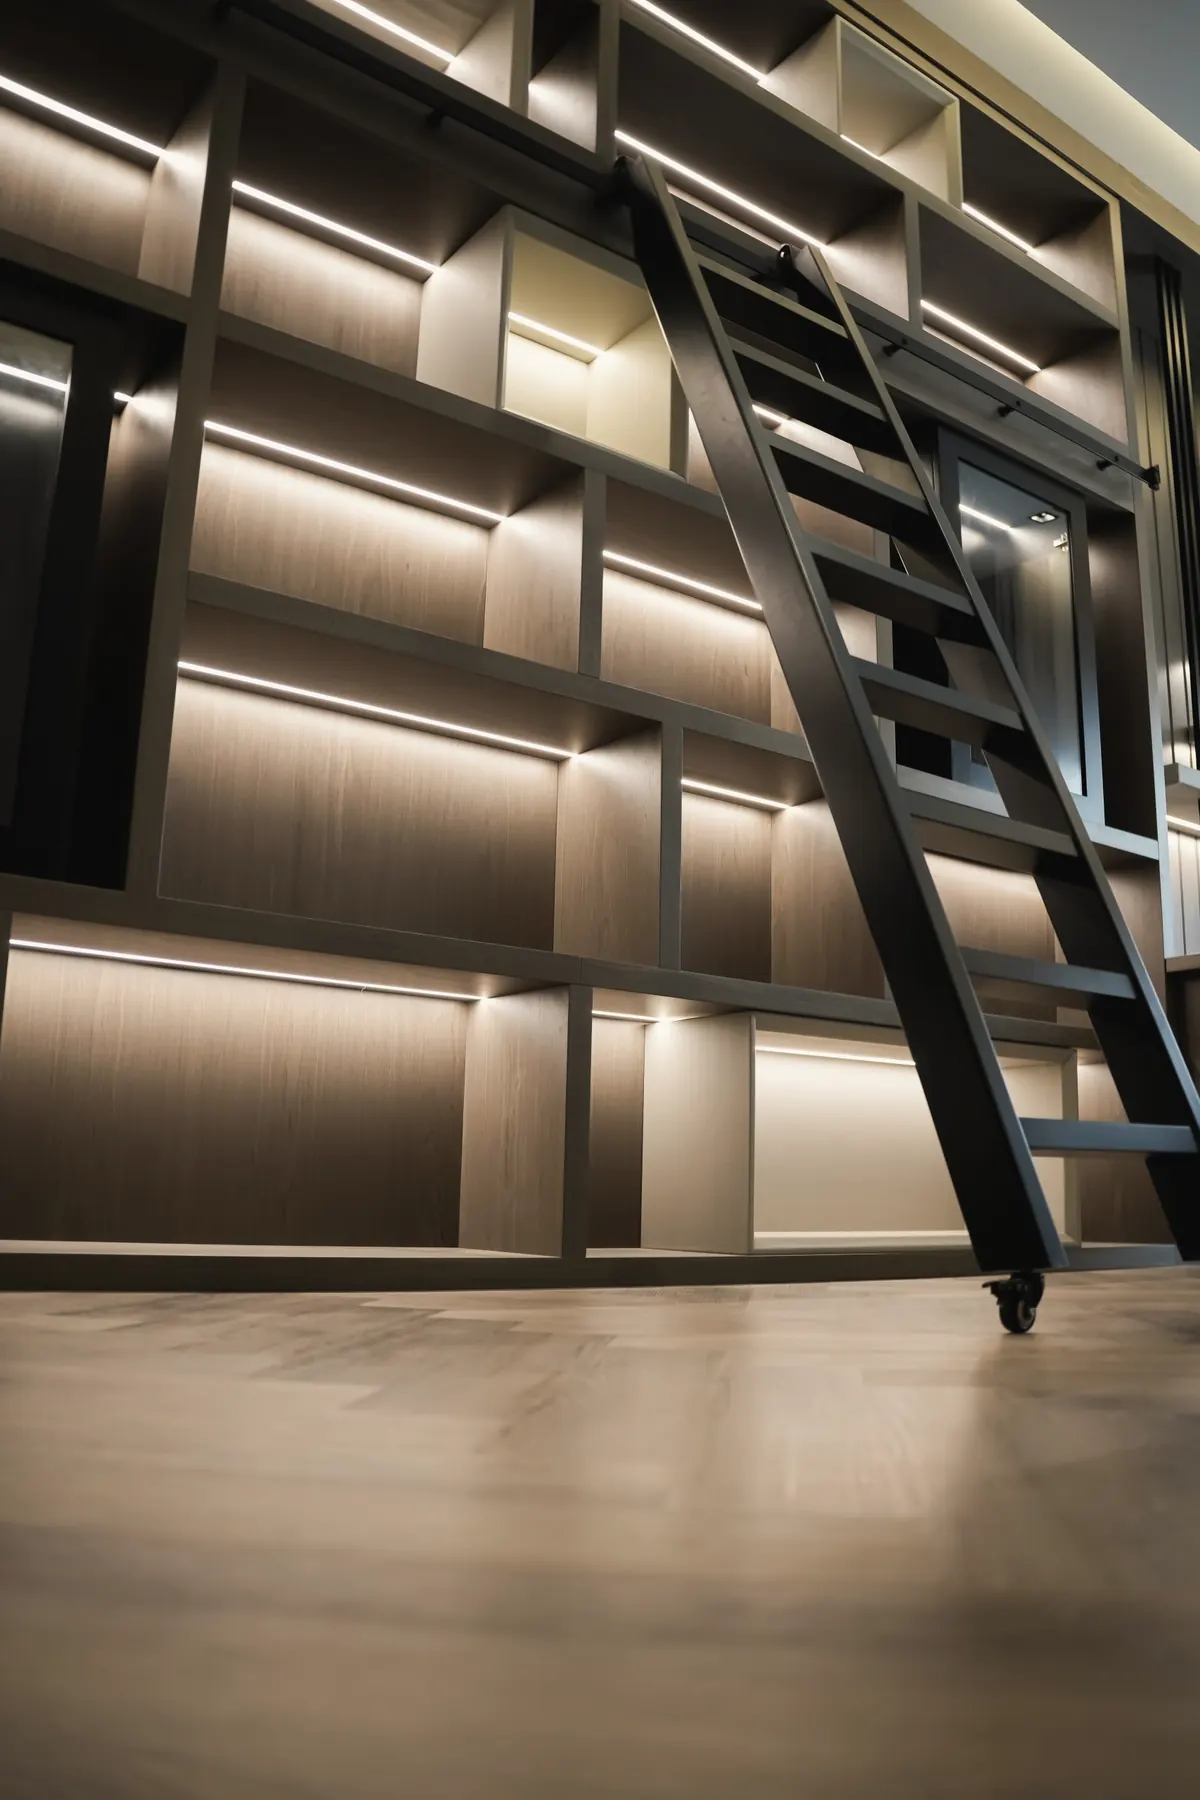
Planning, coordination and daily supervision on site, with clear updates from start to handover.
Concepts & 3D visualisation
How we work
We listen first: your space, your routine, your budget and the feeling you want to come home to.
Layout, mood and materials come together in a concept you can see in 3D before work begins.
Drawings, specifications and samples, resolved down to the last joint and switch.
Fit-out, joinery and installation, coordinated and supervised on site.
Furnished, styled and finished. Ready to live in.
Questions
Both. We can take a project from concept to completion, design, fit-out, joinery, furniture and styling, or support you at a single stage.
Yes. Concepts are presented with drawings, material samples and 3D visuals, so you can see the space before it is built.
Call, send a WhatsApp message or use the contact form. We will talk through your space, your goals and your timeline.